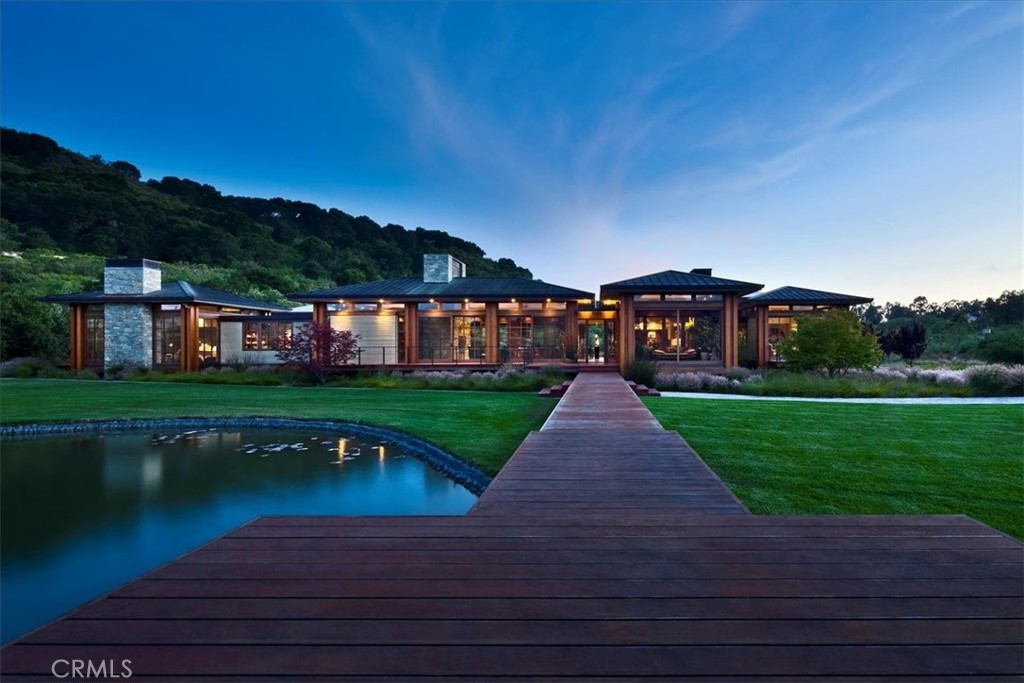
Two-story stucco home with arched windows, palms, and a reflecting pond at dusk.
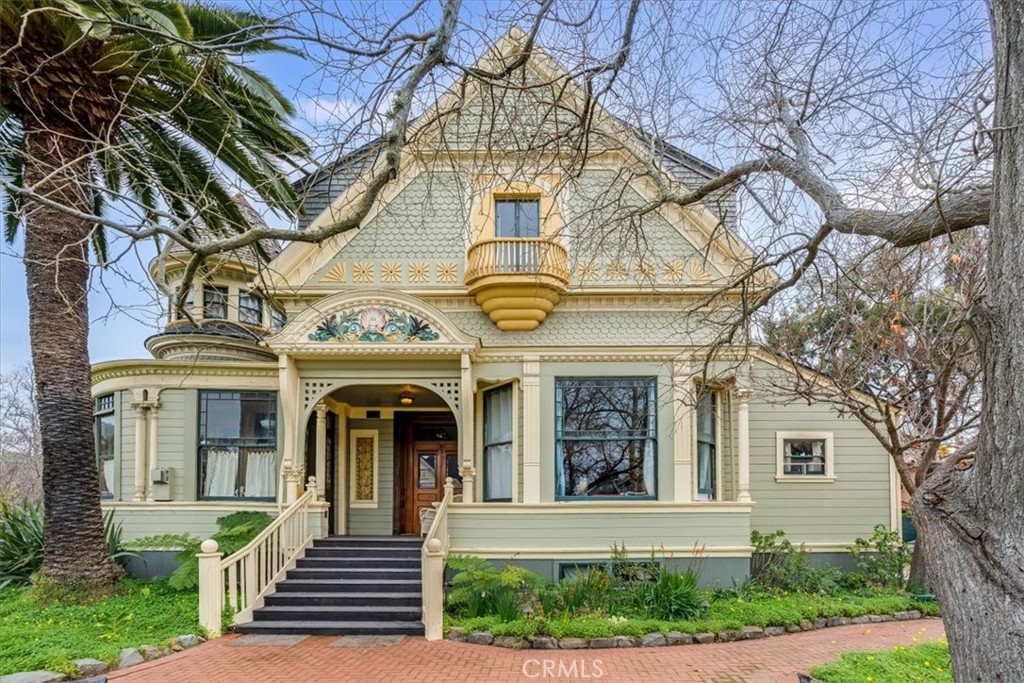
Two-story stucco home with terracotta tile roof, palms, landscaped lawn, and curved front walkway at dusk.
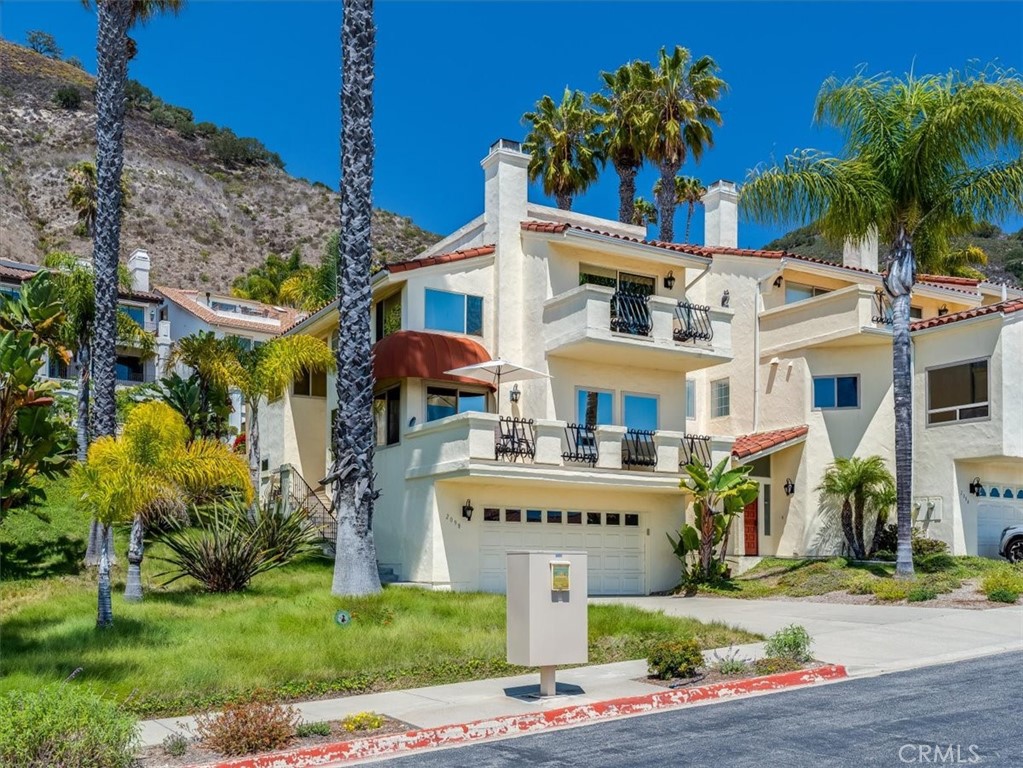
Two-story Mediterranean-style home with a red tile roof and expansive stone patio at golden hour.
Two-story stucco home with arched windows and a spacious tiled backyard patio at dusk.
Two-story stucco home with terracotta roof, arched windows, and a spacious furnished patio.
Two-story stucco home with terracotta tile roofs, palms, and landscaped gardens, viewed from above.
Covered patio with cushioned seating and a round table overlooking a landscaped garden.
Landscaped garden with a stone-edged koi pond, colorful fish, and tall palm trees.
Living room with pale seating, white columns, arched openings, and geometric pendant lights.
Living room with pale seating, a wood-paneled fireplace wall, and large garden-facing windows.
Living room with pale blue sofas, a glass coffee table, and a television against a wood-paneled wall.
Kitchen and dining area with arched windows, white cabinetry, a wood table, and large columns.
Dining room with wicker chairs, a chandelier, and tall arched windows overlooking greenery.
Dining area with wicker chairs, arched windows, and a chandelier opens into a bright living room.
Bright kitchen with white cabinetry, granite island, stainless steel appliances, and a decorative range hood.
Bright kitchen with a granite island, three stools, white cabinetry, and tall arched windows.
Kitchen with white cabinets, granite counters, arched windows, and a decorative rooster beside the sink.
Kitchen with white cabinets, granite island, stainless appliances, and a gas cooktop beneath a decorative hood.
Kitchen with white cabinetry, granite counters, warm hardwood floors, and a desk nook with a wicker chair.
Bright kitchen with a granite island, three stools, white cabinetry, and arched windows.
Dining room with a dark wood table, chandelier, and arched windows overlooking greenery.
Built-in serving cabinet with glass-front shelves, glassware, wine bottles, and decorative pieces beside an arched hallway.
Furnished bedroom with a large bed, chandelier, and arched windows overlooking palm trees.
Bedroom with arched windows overlooking green hills, an ornate chandelier, and a fireplace.
Primary bathroom with a freestanding tub, marble-topped vanity island, and arched windows overlooking trees.
Freestanding soaking tub beneath tall arched windows, with marble wainscoting and a terrace view.
Bathroom with a white double vanity, marble countertop, gold fixtures, and glass shower.
Bathroom with a marble vanity, freestanding tub, and arched window overlooking trees.
Double bathroom vanity with gray marble counters, mirrored wall, gold fixtures, and orchids.
Bathroom with a brass-fixture glass shower, patterned accent wall, and marble vanity.
Walk-in closet with built-in shoe shelves, hanging clothes, and a full-length mirror.
Entry hall with an ornate dark wood console and gilt mirror beside a long carpeted hallway.
Bedroom with a dark four-poster bed, arched windows, and floral armchairs.
Furnished bedroom with a large bed, pink accent chair, and three arched windows.
Bathroom with a white double vanity and adjoining tiled bathtub and shower.
Furnished home office with a wooden desk beneath an arched window and patterned red seating.
Home office with built-in wooden desk, woven chair, and arched window overlooking palms.
Living room with a large sectional, patterned ottoman, and two arched windows.
Dining area with a round table, white built-in cabinets, and tall arched windows overlooking trees.
Home office with a wooden desk, sofa seating, French doors, and a tray ceiling.
Furnished study with a wooden desk and bookcase beside a tall arched window.
Bathroom with a marble vanity, gold fixtures, and an arched window overlooking trees.
Laundry room with white built-in cabinets, a utility sink, washer and dryer, and an arched window.
Covered patio with white columns, terracotta tiles, and lounge seating opening onto a garden.
Covered tiled patio with wicker seating overlooking a green lawn and landscaped garden.
White stucco home with terracotta roofs and arched windows, beside a furnished patio and fire pit.
Outdoor patio with a circular fire pit, blue-cushioned seating, and a pergola-covered dining area.
Outdoor patio with wicker lounge seating, a round fire pit, landscaped garden, and pergola.
Patio dining area beneath a vine-covered pergola, overlooking a lawn and wooded hills.
Covered patio with a dining table beside a landscaped lawn and white stucco home.
Covered patio with arched glass doors, white columns, and cushioned outdoor seating.
Covered patio with white columns, tiled floors, and lounge seating overlooking landscaped gardens.
Covered patio with cushioned seating and glass-top table overlooking a lawn and landscaped garden.
Landscaped backyard with a stone patio, steps, lawn, and palm trees.
Mediterranean-style home with an arched veranda and pergola beyond a broad green lawn.
Open metal garden gate beneath a wooden pergola, framed by mature trees and lush landscaping.
Fenced garden with rows of young trees and a wide wooden gate.
Garden path bordered by succulents and mature trees beside a black metal fence.
Open, gently sloping lot with scattered trees, shrubs, and distant low hills.
Fenced garden with fruit trees and planted rows, shaded by mature trees and bordered by a path.
Two-story home with a terracotta tile roof, palm trees, curved driveway, and landscaped lawn.
House with a terracotta tile roof, two white garage doors, and palm trees beside a wide driveway.
Aerial view of a white home with orange tile roofs, a landscaped yard, and a paved patio.
VIEW PHOTOS
Bought with Jay Conner with Century 21 Masters-SM and Listed by Linda Wilson CA DRE# 01045160 with Richardson Sotheby's International Realty 805-801-3232
$2,700,000

1055 Craig Way

4 Beds 4 Baths 4,714 Sq.Ft. 2.85 Acres

Description

Located in a prime neighborhood in East Arroyo Grande and close to award-winning wineries and tasting rooms, this stunning estate sits on 2.85+- private acres, offering a serene retreat feel throughout the entire property. From the beautiful Koi Pond in the private front yard to the resort-style tropical landscaped backyard with panoramic coastal and distant ocean views, this home feels like a true escape--yet remains conveniently close to all the amenities of the Village of Arroyo Grande, San Luis Obispo's renowned golf courses, and the Pacific Ocean beach communities.
This luxury home spans 4,700 square feet and features four beautifully appointed bedrooms, four bathrooms, an oversized finished four-car garage, and an incredible multipurpose room equipped with its own kitchenette and private entrance from the garage area, that can serve as a family room or game room.

Abundant windows fill every room with natural light. The bright kitchen flows seamlessly into a breakfast area and then into the living room, creating an open layout perfect for both cooking and entertaining. The kitchen includes a breakfast bar, a walk-in pantry, hardwood flooring throughout, and a built-in desk.

The second-floor primary suite offers panoramic views from its private balcony and is spacious enough to include a sitting area. Natural light pours into the room, which connects to a recently renovated primary bathroom. Subtle blues shimmer in the stone and tile finishes, complementing the bright, open ambiance. A soaking tub, oversized walk-in shower, double vanity, dual sinks, and a large walk-in closet complete the spa-like experience.

Set on nearly three usable acres, the property also features citrus trees, tropical landscaping, manicured lawns, partial fencing for privacy, and solar power. It's perfectly suited for future additions such as horse facility, tennis court, or pool. Property does include plans for an ADU.

Enjoy resort-style living and bask in the Mediterranean climate of the Central Coast!

Share Property

Location

1055 Craig Way, Arroyo Grande, CA 93420

Status

Sold

Date Sold

July 1, 2025
Aimee Edsall

Aimee Edsall

TITLE

Central Coast Real Estate Advisor

PHONE

805.458.5560

Property Amenities

Interior
Laundry room Electric Dryer Hookup, Gas Dryer Hookup, Inside, Laundry Room
Fireplace Living Room, Primary Bedroom
Appliances Convection Oven, Double Oven, Dishwasher, Gas Cooktop, Disposal, Ice Maker, Refrigerator, Self Cleaning Oven, Water Softener, Tankless Water Heater, Vented Exhaust Fan, Water To Refrigerator
Flooring Carpet, Tile, Wood
Total Bedrooms: 4
Half Bathrooms: 1
Full Bathrooms: 3
Other Interior Features Wet Bar, Built-in Features, Balcony, Breakfast Area, Ceiling Fan(s), Central Vacuum, Coffered Ceiling(s), Separate/Formal Dining Room, Granite Counters, Multiple Staircases, Pantry, Recessed Lighting, Bedroom on Main Level, Primary Suite, Walk-In Pantry, Walk-In Closet(s)
Area & Lot
Lot Area 2.85 Acres
Living area 4,714 Sq.Ft.
MLS® ID SC25088276
Year Built 2001
School District Lucia Mar Unified
View Description Canyon,Hills,Ocean,Panoramic,Valley
Architecture Styles Mediterranean
Type Residential
Status Sold
Exterior
Stories 2
Pool None
Air conditioning Central Air
Heat type Forced Air, Fireplace(s), Natural Gas
Disability Features None
Water Source Well
Garage Space 4.0
Security Features Carbon Monoxide Detector(s), Fire Detection System, Fire Sprinkler System, Smoke Detector(s)
Sewer Septic Tank
Other Exterior Features Koi Pond
Parking Boat, Direct Access, Driveway, Garage, Garage Door Opener, RV Access/Parking, Garage Faces Side
Lot Features 2-5 Units/Acre, Back Yard, Corner Lot, Cul-De-Sac, Drip Irrigation/Bubblers, Front Yard, Sprinklers In Rear, Sprinklers In Front, Lawn, Lot Over 40000 Sqft, Landscaped, Sprinklers Timer, Yard
Roof Spanish Tile
Utilities Electricity Connected, Natural Gas Connected, Phone Available, Sewer Available
Finance
Sales Price $2,700,000

Let’s Find Your Dream Home

Get assistance in determining the current property value, crafting a competitive offer, writing and negotiating a contract, and much more. Contact me today.