Leave a Message

Thank you for your message. I will be in touch with you shortly.

1129 Vista Del Lago
Listed by Linda Wilson with Richardson Sotheby's International Realty 805-801-3232
$1,350,000

1129 Vista Del Lago

4 Beds 3 Baths 2,198 Sq.Ft. 8,715 Sq.Ft.

Description

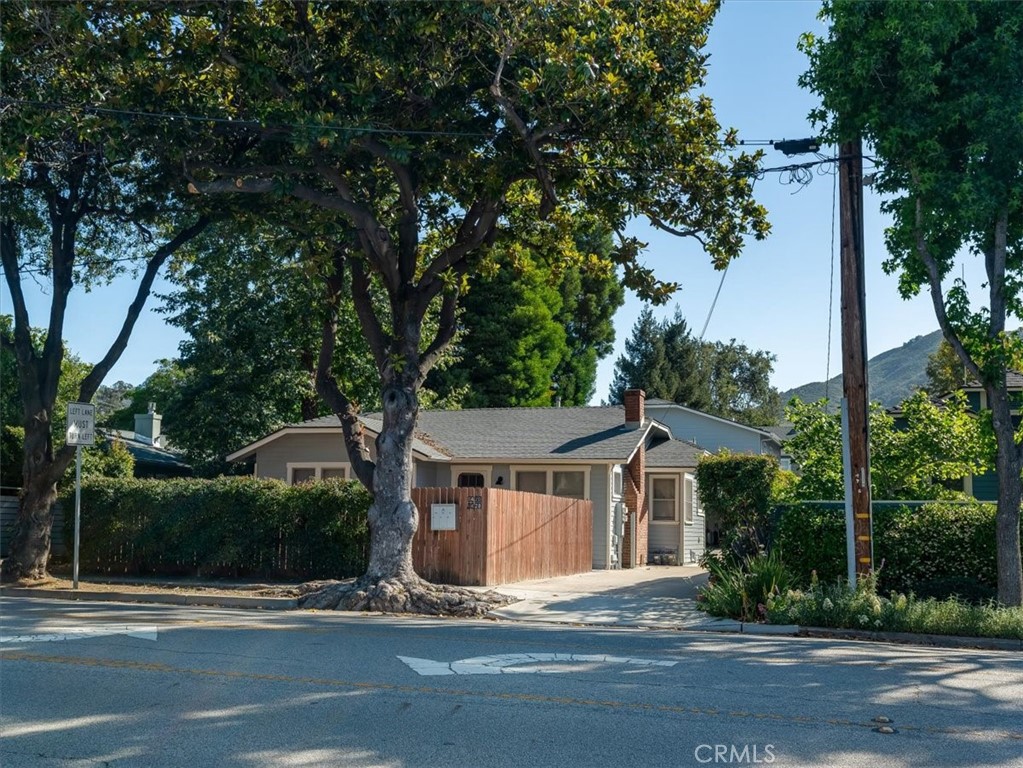
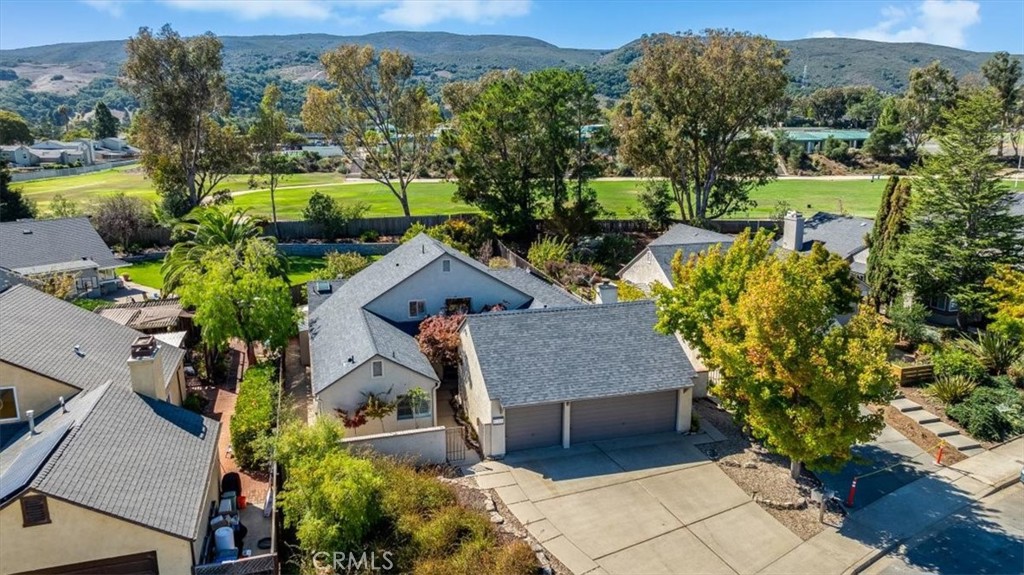
Welcome to this inviting single-level home with a finished upstairs bonus room, designed for everyday living and family gatherings. It offers four bedrooms and three full baths, including a primary suite with fireplace and sliding doors to the rear yard patio, plus a second en-suite with kitchenette area and separate entrance.
The high-ceiling entry and living room flow seamlessly into the family room, kitchen, and dining areas, all with sliding doors to the rear yard for effortless indoor-outdoor living. The family room's fireplace provides a cozy centerpiece, while the primary suite's fireplace offers a private retreat. Enjoy scenic views of the Irish Hills from multiple rooms.
Abundant windows fill the home with natural light, and the expansive rear yard is ideal for play, entertaining, or relaxing outdoors. A gated courtyard entry adds privacy, the three-car garage offers ample storage, and the owned solar system ensures energy efficiency.
With its open layout, thoughtful features, and family-friendly design, this home is ready for you to create lasting memories.

Share Property

Location

1129 Vista Del Lago, San Luis Obispo, CA 93405

Status

Sold
Linda Wilson

Linda Wilson

TITLE

Central Coast Broker

PHONE

805.801.3232

Property Amenities

Interior
Laundry room Gas Dryer Hookup, In Garage, Laundry Room
Fireplace Family Room, Gas, Primary Bedroom, Wood Burning
Appliances Convection Oven, Double Oven, Dishwasher, Disposal, Gas Water Heater, High Efficiency Water Heater, Microwave, Refrigerator, Self Cleaning Oven, Water Softener, Water To Refrigerator, Warming Drawer, Sump Pump
Flooring Carpet, Tile, Wood
Total Bedrooms: 4
Full Bathrooms: 3
Other Interior Features Built-in Features, Ceiling Fan(s), Separate/Formal Dining Room, High Ceilings, Open Floorplan, Pull Down Attic Stairs, Recessed Lighting, Tile Counters, Track Lighting, Wired for Sound, All Bedrooms Down, Bedroom on Main Level, Main Level Primary, Multiple Primary Suites, Primary Suite
Area & Lot
Lot Area 8,715 Sq.Ft.
Living area 2,198 Sq.Ft.
MLS® ID SC25227279
Year Built 1980
School District Central Unified
High School San Luis Obispo
View Description Hills
Architecture Styles Contemporary
Type Residential
Status Sold
Exterior
Stories 1
Pool None
Air conditioning None
Heat type Forced Air, Fireplace(s), High Efficiency, Natural Gas, Wood
Green Feature Solar
Disability Features Safe Emergency Egress from Home, No Stairs, Accessible Entrance
Water Source Public
Garage Space 3.0
Sewer Public Sewer
Other Exterior Features Rain Gutters
Parking Door-Multi, Garage Faces Front, Garage, On Site, Paved, Side By Side, Workshop in Garage
Lot Features 0-1 Unit/Acre, Back Yard, Gentle Sloping, Landscaped
Roof Asphalt
Utilities Cable Connected, Electricity Connected, Natural Gas Connected, Sewer Connected, Water Connected
Finance
Sales Price $1,350,000

360 Virtual Tour

Take a tour of this property

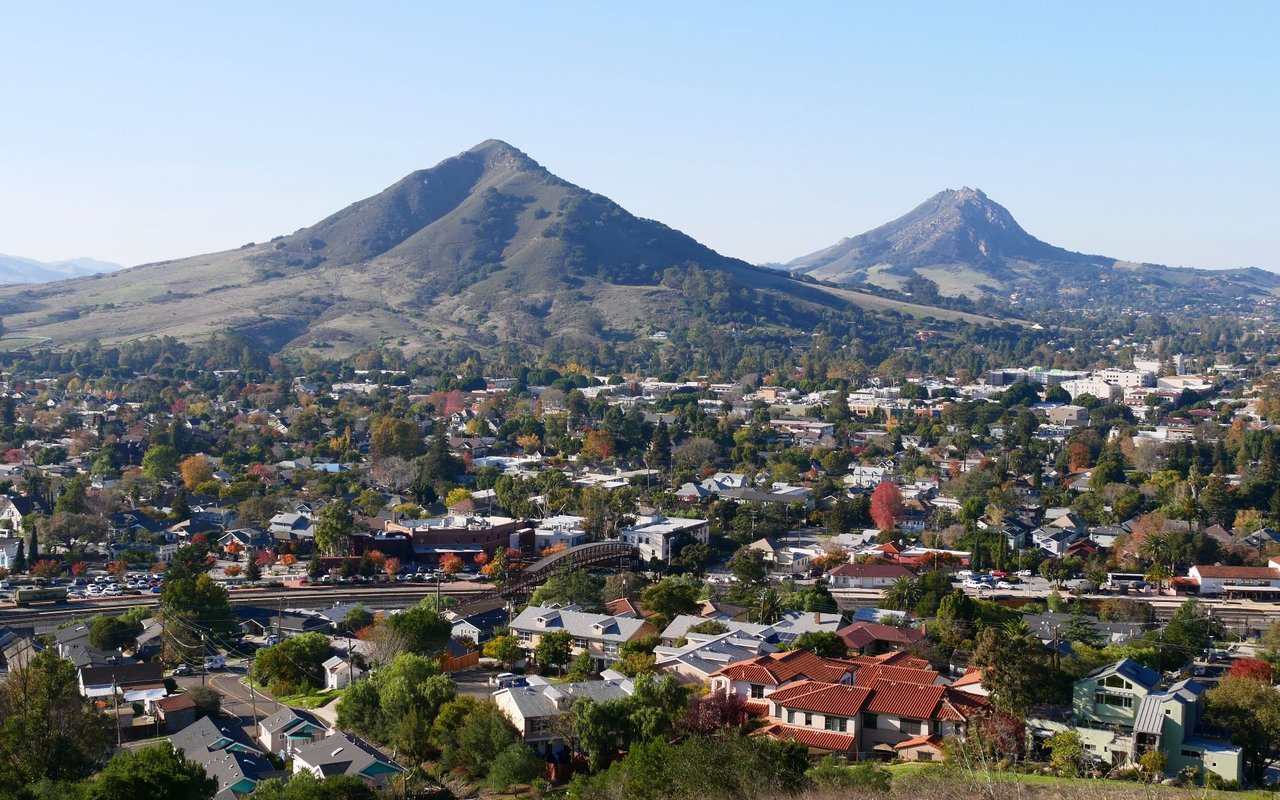
San Luis Obispo

Let’s Find Your Dream Home

Get assistance in determining the current property value, crafting a competitive offer, writing and negotiating a contract, and much more. Contact me today.