Leave a Message

Thank you for your message. I will be in touch with you shortly.

420 Wellington Street
Listed by Ron Hundertmark with Modern Broker 650-245-0724
$1,200,000

420 Wellington Street

3 Beds 2 Baths 2,156 Sq.Ft. 3,500 Sq.Ft.

Description

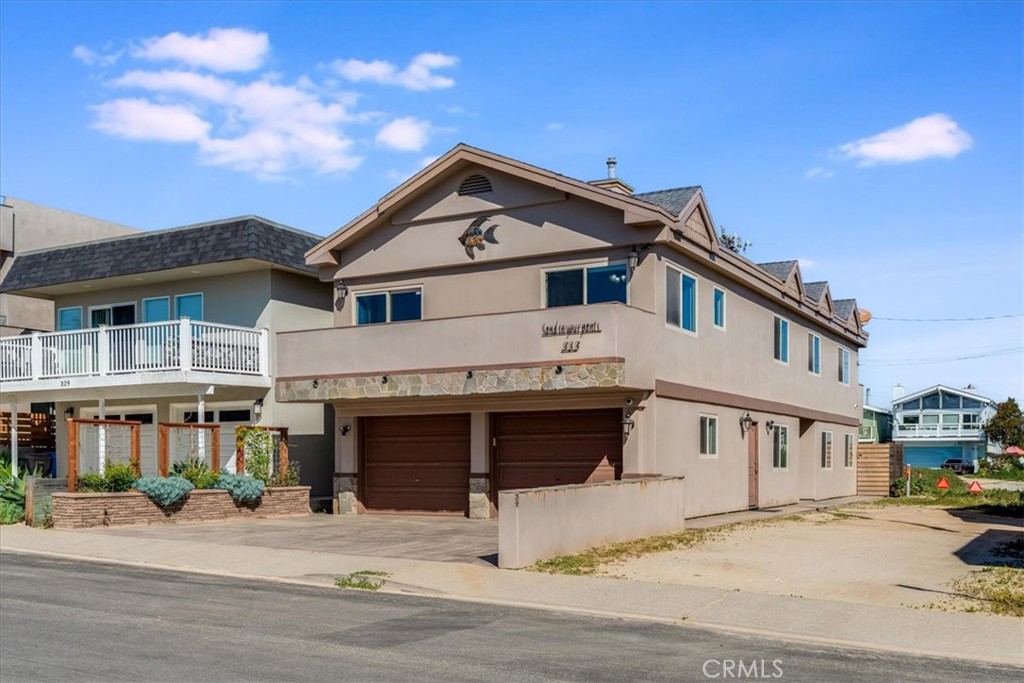
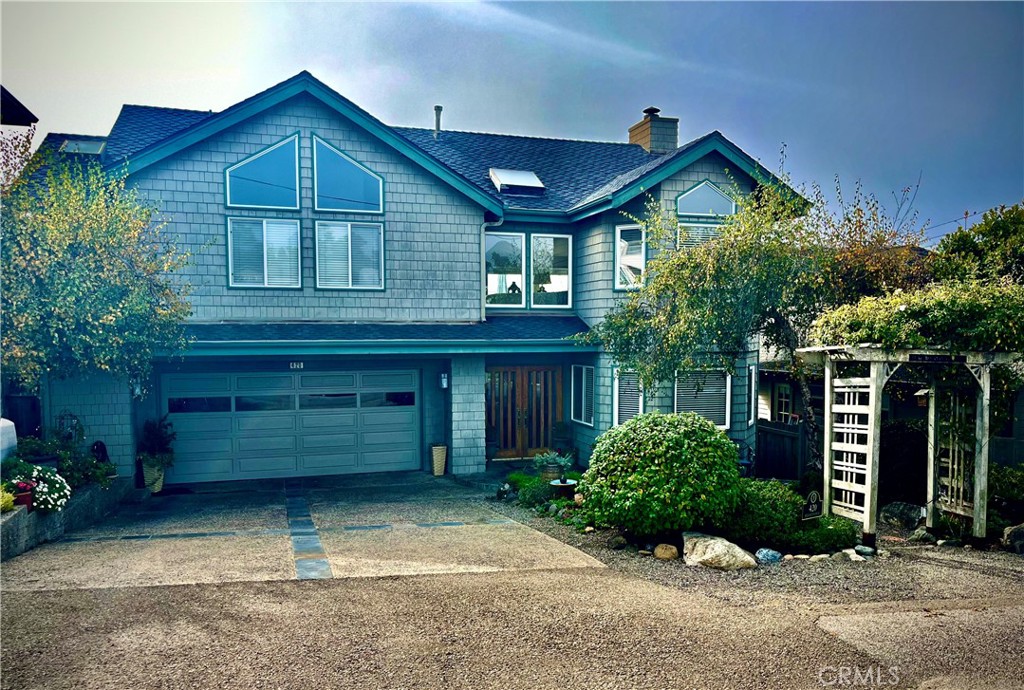
Welcome to this stunning cape cod two-story home in the desirable Happy Hills neighborhood of Cambria. This charming property features three bedrooms, two bathrooms, and white water ocean views from picture windows and two spacious decks.

Upon entering, you are greeted by the bright and open living area with vaulted ceilings, creating a sense of spaciousness and elegance. Living space is on the second story including a gourmet kitchen, complete with granite countertops, Viking appliances, and plenty of storage space. The living room includes a gas fireplace and ample seating.

The second level also includes the primary bedroom with an en suite bathroom complete with a deep soaking tub, roomy shower and twin sinks. Downstairs, you will find two more bedrooms with a shared bathroom, a spacious art studio and a covered deck with an ocean view. The two car garage also has a workshop and built in cabinets.

Outside, you can relax and unwind on the two decks, while taking in the serene ocean views and picturesque sunsets. Just a short walk away is Moonstone Beach, where you can enjoy a leisurely stroll along the shoreline or explore the tide pools.

Don't miss out on this fantastic opportunity to own a piece of coastal paradise in Cambria. With granite countertops, vaulted ceilings, and ocean views from picture windows, this home truly has it all. Schedule a showing today!

Share Property

Location

420 Wellington Street, Cambria, CA 93428

Status

Sold
Linda Wilson

Linda Wilson

TITLE

Central Coast Broker

PHONE

805.801.3232

Property Amenities

Interior
Laundry room Inside, Laundry Room
Fireplace Gas, Living Room
Appliances Dishwasher, Gas Cooktop, Microwave, Refrigerator, Range Hood, Water Softener, Tankless Water Heater, Dryer, Washer
Flooring Carpet, Stone
Total Bedrooms: 3
Full Bathrooms: 2
Other Interior Features Breakfast Bar, Built-in Features, Cathedral Ceiling(s), Separate/Formal Dining Room, Granite Counters, High Ceilings, Living Room Deck Attached, Open Floorplan, Pantry, Attic, Entrance Foyer, Main Level Primary, Walk-In Pantry
Area & Lot
Lot Area 3,500 Sq.Ft.
Living area 2,156 Sq.Ft.
MLS® ID PI24228453
Year Built 1978
School District Coast Unified
High School Coast Union
Middle School Santa Lucia
Elementary School Cambria
View Description Park/Greenbelt,Ocean,Water
Architecture Styles Cape Cod
Type Residential
Status Sold
Exterior
Stories 2
Pool None
Air conditioning None
Heat type Forced Air, Fireplace(s), Natural Gas
Disability Features Parking
Water Source Public
Garage Space 2.0
Sewer Public Sewer
Parking Concrete, Door-Multi, Driveway, Garage Faces Front, Garage, Workshop in Garage
Lot Features 0-1 Unit/Acre, Front Yard, Gentle Sloping, Landscaped, Near Park
Roof Composition
Utilities Natural Gas Connected, Sewer Connected
Finance
Sales Price $1,200,000

Let’s Find Your Dream Home

Get assistance in determining the current property value, crafting a competitive offer, writing and negotiating a contract, and much more. Contact me today.