Leave a Message

Thank you for your message. I will be in touch with you shortly.

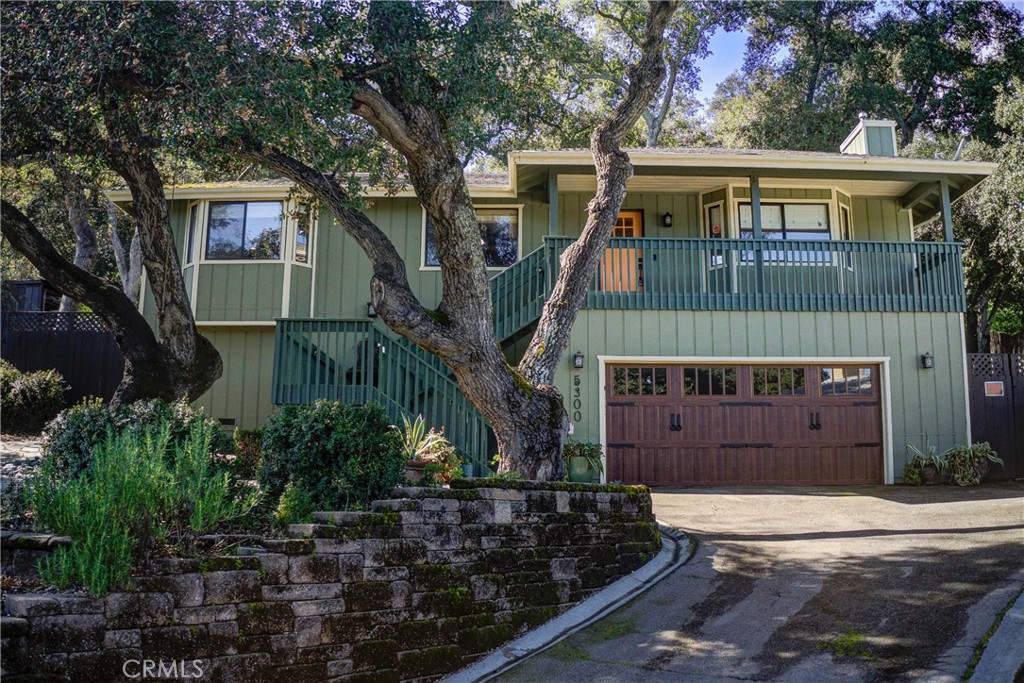
5300 San Jacinto Avenue
Listed by Holly Tibbles with Coast & County Brokers 805-390-4349
$815,000

5300 San Jacinto Avenue

3 Beds 2 Baths 1,544 Sq.Ft. 0.28 Acres

Description

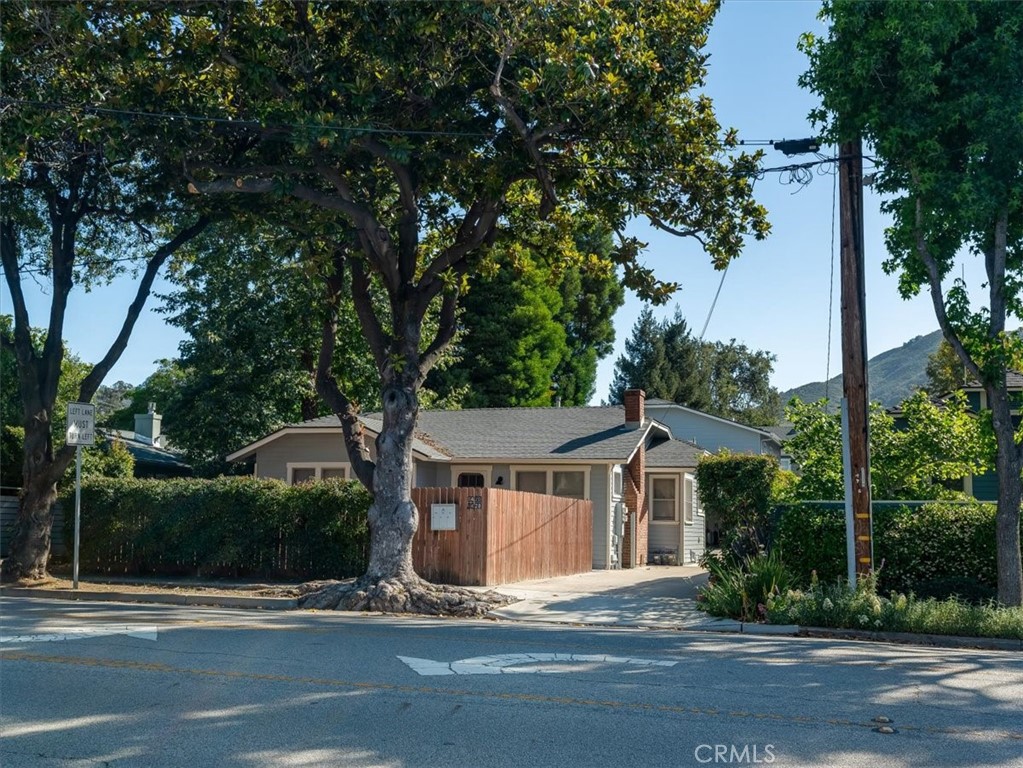
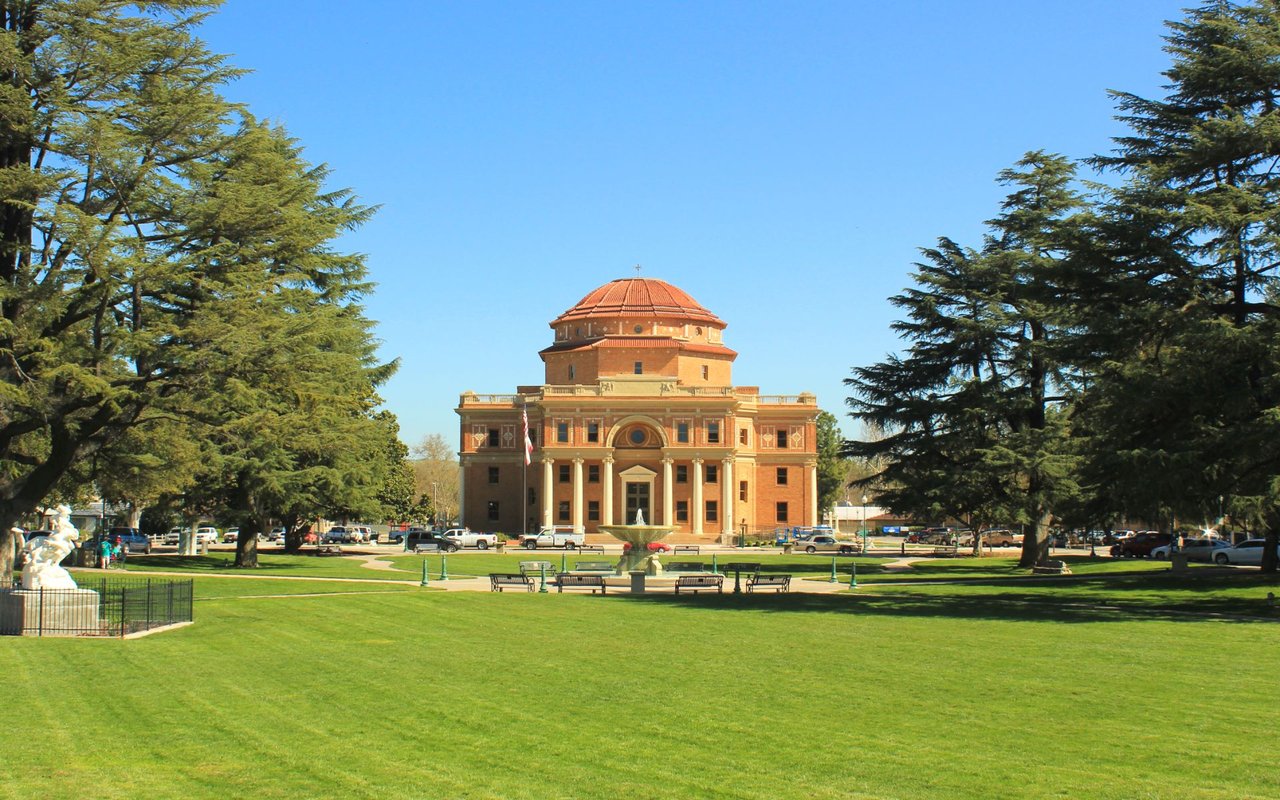
Check out this lovely 3 bedroom, two bath home that's filled with light and charm. Featuring solid hardwood maple floors throughout (which have just been professionally refinished), there is plenty of room for all. Kitchen cabinetry has pull outs and stainless steel appliances are nearly new. All bedrooms are generously sized and the bathrooms have been updated. Living room features a gas fireplace with new tile surround. The fully fenced backyard has large decks with mature plantings and lovely potted garden plants which are included with the home; it's perfect for BBQ's and entertaining family and friends. There's even a custom built, ship-shaped tree house. The home is nestled amongst majestic oaks that have recently been professionally trimmed and manicured. Oversized two-car garage has plenty of room for a work bench or other hobbyist area, and a large capacity washer and dryer are included with purchase. All that, and there is an additional unfinished space adjacent to the garage with plans so it can be developed as a small apartment unit for income, additional space or multi-family living. Located in charming Atascadero, a small town in the magnificent Central Coast of California that is seeing a wonderful rennaisance, this cutie is situated in a rural setting, but is also nearby the 101 freeway and shopping, affording you the best of both worlds! Only 20 minutes to Cal Poly, 12 minutes to Paso Robles, and 20 minutes to Morro Bay, the Central Coast and all it has to offer is right at your finger tips! Call today for a showing, this home won't last long.

Share Property

Location

5300 San Jacinto Avenue, Atascadero, CA 93422

Status

Sold
Linda Wilson

Linda Wilson

TITLE

Central Coast Broker

PHONE

805.801.3232

Property Amenities

Interior
Laundry room In Garage
Fireplace Living Room
Appliances Dishwasher, Gas Oven, Gas Range, Gas Water Heater, Ice Maker, Microwave, Refrigerator, Water To Refrigerator, Dryer, Washer
Flooring Tile, Wood
Total Bedrooms: 3
Full Bathrooms: 2
Other Interior Features Ceiling Fan(s), Ceramic Counters, Crown Molding, Separate/Formal Dining Room, Living Room Deck Attached, Recessed Lighting, Storage, Tile Counters, All Bedrooms Up, Attic, Primary Suite
Area & Lot
Lot Area 0.28 Acres
Living area 1,544 Sq.Ft.
MLS® ID SC24037519
Year Built 1994
School District Atascadero Unified
View Description Trees/Woods
Architecture Styles Contemporary
Type Residential
Status Sold
Exterior
Stories 2
Pool None
Air conditioning Central Air
Heat type Central, Fireplace(s)
Water Source Public
Garage Space 2.0
Sewer Septic Type Unknown
Other Exterior Features Rain Gutters
Parking Asphalt, Door-Multi, Direct Access, Driveway, Garage Faces Front, Garage
Lot Features 0-1 Unit/Acre
Utilities Electricity Connected, Natural Gas Connected, Phone Available
Finance
Sales Price $815,000

360 Virtual Tour

Take a tour of this property

Atascadero

Let’s Find Your Dream Home

Get assistance in determining the current property value, crafting a competitive offer, writing and negotiating a contract, and much more. Contact me today.