Leave a Message

Thank you for your message. I will be in touch with you shortly.

5636 Tamarisk Way
Listed by Linda Wilson with Richardson Sotheby's International Realty 805-801-3232
$1,869,000

5636 Tamarisk Way

3 Beds 3 Baths 2,740 Sq.Ft. 10,004 Sq.Ft.

Description

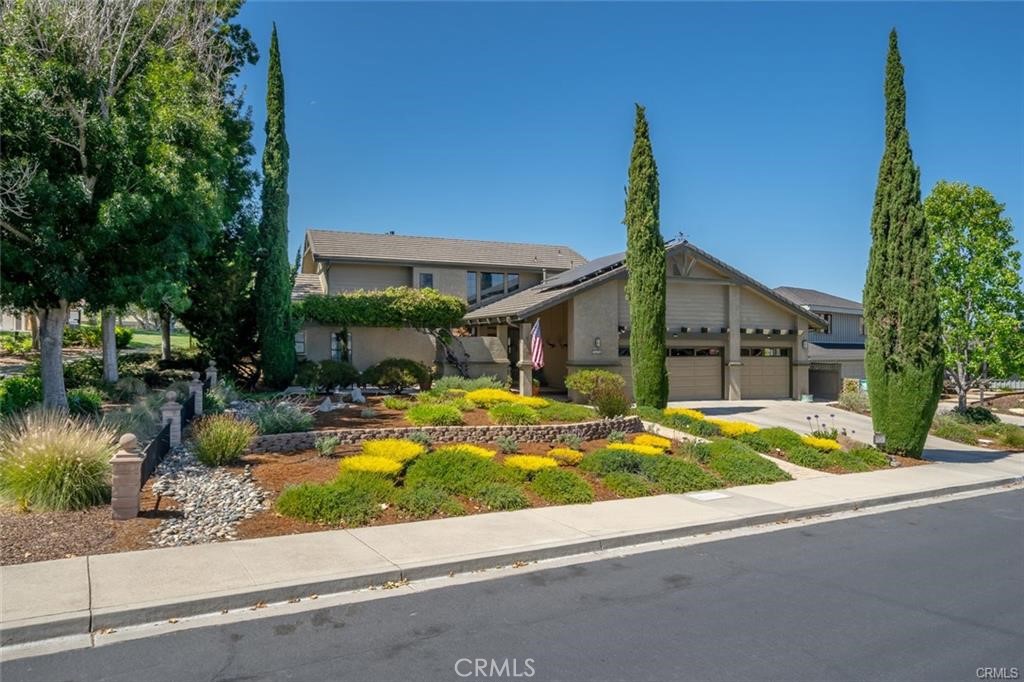
This home's location is among the premier sites on the Signature 14th Hole at San Luis Country Club Estates! Enjoy the exciting views of golfers teeing off from the spacious rear patio or the upper deck, both designed with your comfort in mind. Stately and expansive front curb presentation, well-maintained landscaping and a welcoming entrance set the stage for a comfortable lifestyle. The tree-lined cart path adds space and a touch of privacy to your surroundings, making it feel like your own personal retreat. Abundant natural light throughout the home, creating a seamless transition between indoor and outdoor spaces. The main level includes the premier suite, featuring a fireplace and a private rear patio. The suite's bathroom has been beautifully updated, offering a large walk-in shower and walk-in closet with a "California Closet" system. The renovated kitchen is a delightful space, custom cherry wood cabinetry, wine cooler, a Fisher Paykel 2-drawer dishwasher, and Dacor double ovens, making it perfect for cooking enthusiasts.

Upstairs, you'll find an open landing area, an office, one bedroom with an updated shared bathroom, and an oversized bedroom with the potential for an additional bathroom. Cul-de-sac location and a three-car garage complete with a TV for added convenience. Welcome to a comfortable and inviting home in San Luis Country Club Estates.

Share Property

Location

5636 Tamarisk Way, San Luis Obispo, CA 93405

Status

Sold
Linda Wilson

Linda Wilson

TITLE

Central Coast Broker

PHONE

805.801.3232

Property Amenities

Interior
Laundry room Inside, Laundry Room, Stacked
Fireplace Family Room, Gas, Primary Bedroom
Appliances Double Oven, Dishwasher, Electric Cooktop, Disposal, Refrigerator, Water Heater
Flooring Tile
Total Bedrooms: 3
Half Bathrooms: 1
Full Bathrooms: 2
Other Interior Features Breakfast Bar, Built-in Features, Balcony, Eat-in Kitchen, Sunken Living Room, Main Level Primary, Primary Suite, Walk-In Closet(s)
Area & Lot
Lot Area 10,004 Sq.Ft.
Living area 2,740 Sq.Ft.
MLS® ID SC25059880
Year Built 1988
School District San Luis Coastal Unified
View Description Golf Course,Hills,Neighborhood,Pond,Trees/Woods
Type Residential
Status Sold
Exterior
Stories 2
Pool None
Air conditioning Whole House Fan, Attic Fan
Heat type Forced Air, Fireplace(s), Natural Gas
Green Feature Solar
Water Source Public
Garage Space 3.0
Security Features Gated with Attendant, 24 Hour Security
Sewer Public Sewer
Parking Door-Multi, Driveway, Garage Faces Front, Garage, Garage Door Opener, Paved
Lot Features 0-1 Unit/Acre, Cul-De-Sac, Drip Irrigation/Bubblers
Utilities Cable Connected, Natural Gas Connected, Sewer Connected, Water Connected
Finance
Sales Price $1,869,000
HOA Fees $240 monthly

360 Virtual Tour

Take a tour of this property

San Luis Obispo

Let’s Find Your Dream Home

Get assistance in determining the current property value, crafting a competitive offer, writing and negotiating a contract, and much more. Contact me today.